JULIET WEST
Contemporary Condo Living on Bayshore Boulevard

Project Type: Residential Interior Design — New Construction
Location: Bayshore Boulevard, Tampa, Florida
Residence: Luxury Condominium
Design Focus:
Clean Lines • Open Spaces • Panoramic Views • Art
Project Details:
Juliet West brings contemporary interior design to one of Tampa’s premier luxury condominiums on Bayshore Boulevard. Designed for a new-construction residence with 360-degree views inside and out, the design pairs clean lines and open spaces with a warm, artful approach to everyday living. Large windows keep the surrounding city and waterfront in view, while a restrained foundation allows color, sculpture, and distinctive furnishings to give each room its own character.
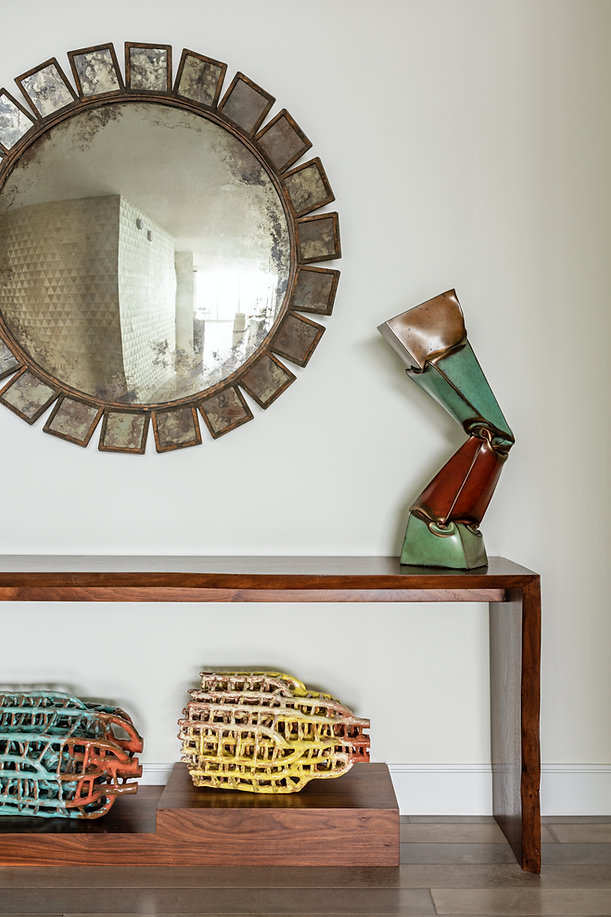
The entry introduces that approach with wood doors accented by diagonal metallic lines, a sculptural mirror, and a console arranged with colorful objects. In the main living area, a white sectional and generously scaled ottoman create a comfortable gathering space beside the windows. Wood-framed seating, abstract artwork, and carefully placed accessories add warmth and visual interest. A low media cabinet and floating display shelves provide a composed backdrop for the television, ceramics and sculpture.
The kitchen continues the home’s clean architectural language with gray wood cabinetry, a white island and upholstered bar stools. A geometric backsplash adds texture behind the working surfaces, while the open arrangement connects cooking with conversation. Nearby, a dining table surrounded by light upholstered chairs sits beneath a sculptural pendant fixture. Glass shelves within the bar cabinet display glassware and decorative objects, extending the home’s emphasis on useful storage and personal expression.
The private rooms offer a quieter interpretation of the same palette. Neutral bedding, wood furnishings, and geometric bedside lamps create a calm primary bedroom, with large windows maintaining the connection to the views. A white chaise, colorful artwork and accent pillows provide an inviting place to pause. In the bathroom, textured gray tile and wood cabinetry bring depth to the space around the tub. The powder room takes a more graphic direction with an angular mirror and a dark geometric wall treatment.
Teal walls and shelving accents give the study and home office a distinct identity. Blue seating, sculptural lighting and wood built-ins balance focused work with comfortable places to sit. A bunk bedroom introduces coral bedding, bold artwork and pattern for a more playful mood. Throughout Juliet West, the relationship between open space, practical furnishings and expressive details creates a contemporary Tampa home shaped around both its views and the people who live there.