GOLF VIEW TAMPA RESIDENCE
Expressive interiors enriched by layered patterns, distinctive lighting, and inviting spaces for family living and outdoor entertaining.

Project Type: Luxury Residential Interior Design
Location: Golf View, Tampa, Florida
Design Focus:
Layered Patterns • Rich Color • Statement Lighting • Family Living • Indoor-Outdoor Entertaining
Residence: Six Bedrooms, Six-and-a-Half Baths
Project Details:
From the entryway to the backyard, this six-bedroom, six-and-a-half-bath Tampa residence brings together luxurious detail and the comforts of family living. Crespo Design Group’s interiors pair expressive color, varied textures, and distinctive furnishings with spaces for gathering, relaxing, and entertaining. An alfresco dining area extends the home’s welcoming atmosphere outdoors.
Throughout the residence, crisp architectural detailing provides a backdrop for a richly layered palette. Deep blue and green tones sit alongside soft neutrals, dark wood finishes, and warm metallic accents.
Patterned wallcoverings, upholstered seating, and decorative lighting give each room its own character while connecting the spaces through a shared sense of warmth and sophistication.
The kitchen combines white cabinetry and a dramatically veined backsplash with a contrasting dark island. Patterned counter stools and globe pendants add personality to this central gathering space. Nearby dining areas continue the interplay of color and texture through green seating, botanical motifs, and statement chandeliers.
In the living room, generous seating gathers around a fireplace, with layered cushions, patterned accents, and broad views toward the outdoor spaces. A separate study introduces deeper tones, geometric detailing, and an inviting mix of wood furniture and upholstered chairs. The powder room offers a particularly expressive moment, pairing richly patterned walls with a dark vanity and decorative mirror.
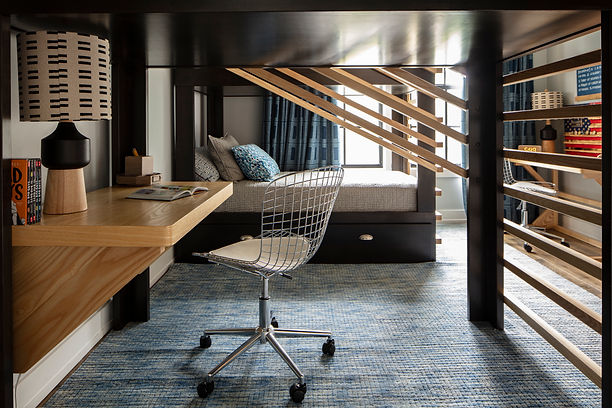
The bedrooms balance restful surroundings with individual character. Tailored bedding, distinctive lighting, and textured finishes create a calm primary retreat, while secondary rooms introduce playful textiles, bunk beds, and dedicated desk areas. Bathrooms carry the home’s attention to detail through contrasting cabinetry, patterned flooring, and bright bathing spaces.
Outdoors, a covered terrace brings together lounge seating, dining, and an outdoor kitchen overlooking the pool and garden. Beyond the terrace, a fireside seating area offers another place to gather. Together, these spaces complete a Tampa home that feels polished, personal, and comfortable—from everyday family routines to evenings spent entertaining.